Home additions in Palm Coast
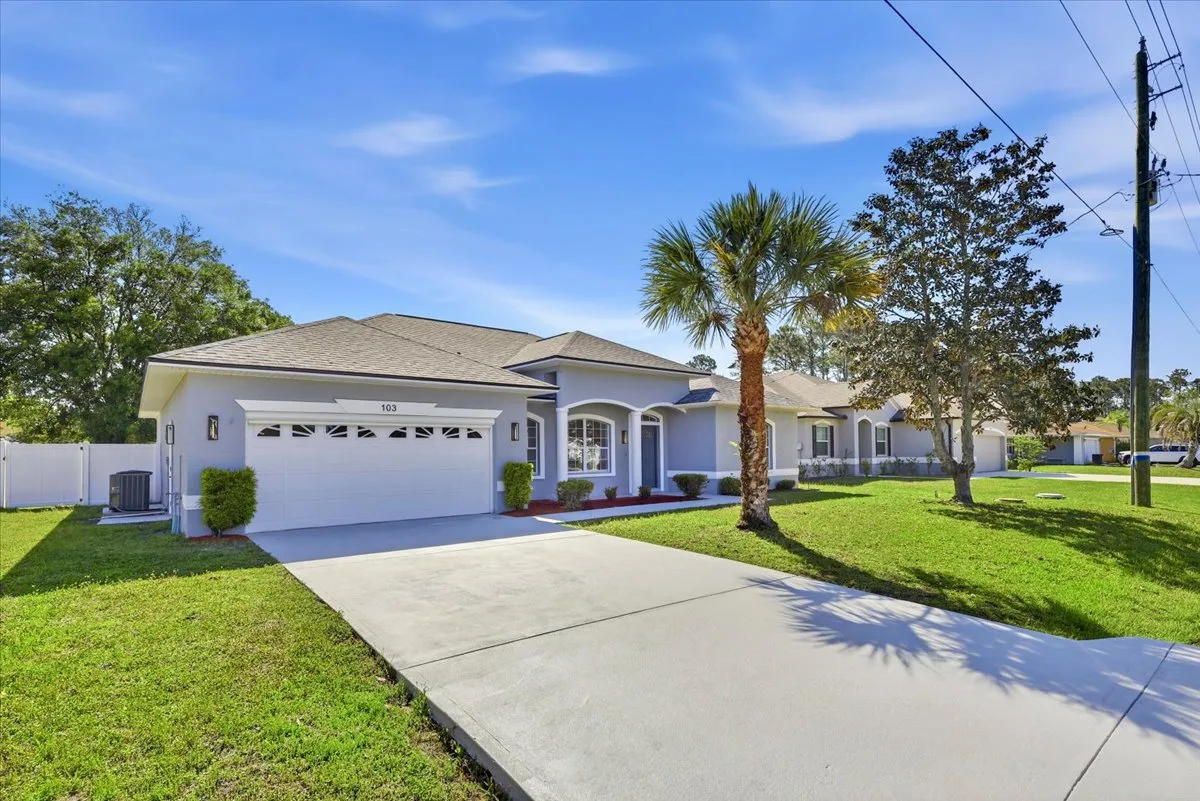
An addition is the one remodel where the seam shows. Get the roofline, the slab elevation, or the exterior finish slightly wrong and the house reads as two houses. We engineer the connection first and design outward from it, so the new space looks like it was always there.
What the job actually covers
Every line below is part of a standard home additions contract with us — not an upsell discovered halfway through.
Structural engineering
Sealed drawings from a Florida-licensed engineer covering foundation, tie-downs, and wind load. Not optional here, and not something to shortcut.
Zoning & setback review
Before design, we check your lot for setbacks, lot coverage limits, and easements. Finding out a plan does not fit after you have paid for drawings is avoidable.
HOA submittals
Most Palm Coast communities require architectural review. We prepare the package — elevations, materials, colors — and track it through approval.
Roof & envelope integration
Tying new roof planes into old ones without creating a valley that dumps water where it should not go. Matching stucco texture and paint so the addition disappears.
Hurricane-rated construction
Impact-rated windows and doors, engineered connectors, and a continuous load path from roof to foundation, per current Florida Building Code.
Mechanical capacity
Existing HVAC is often already at its limit. We calculate the added load and either extend, zone, or add a system — rather than starving the whole house.
From vision
to reality
The same four phases on every project, whether it is one bathroom or the whole house.
Home Additions near you
Questions we get every week
If yours is not here, call (561) 935-8539 and ask directly.
How long does an addition take?
Fourteen to twenty-four weeks of construction, plus a design and permitting phase that typically runs six to twelve weeks before that. Permitting is the least predictable part; engineered drawings and a complete submittal package are the best way to keep it short.
Do I need HOA approval?
In most Palm Coast and Hammock-area communities, yes, and it is a separate approval from the county permit. We handle the submittal, but the HOA sets its own review calendar — starting early matters.
Can you add a second story?
Sometimes. It depends on whether the existing foundation and walls can carry the load, which an engineer determines from the original plans and field investigation. On many Florida slab homes a horizontal addition ends up costing less than reinforcing for a vertical one.
Can you enclose an existing lanai?
Yes, and it is one of the best value-per-square-foot projects available here — the slab and roof already exist. The work is in bringing the enclosure up to conditioned-space standards: insulation, impact glazing, and HVAC.
What does an addition cost per square foot?
Roughly $300 to $420 per square foot at a premium finish level, which puts a 300 sq ft room in the $90,000 to $126,000 range. Additions carrying a kitchen or bathroom sit at the top of that band because of the mechanical work.
Talk to us about
your home additions
A complimentary in-home or virtual consultation with the people who will actually run your project. No pitch, no obligation.
Palm Coast, FL 32137
Saturday · By appointment