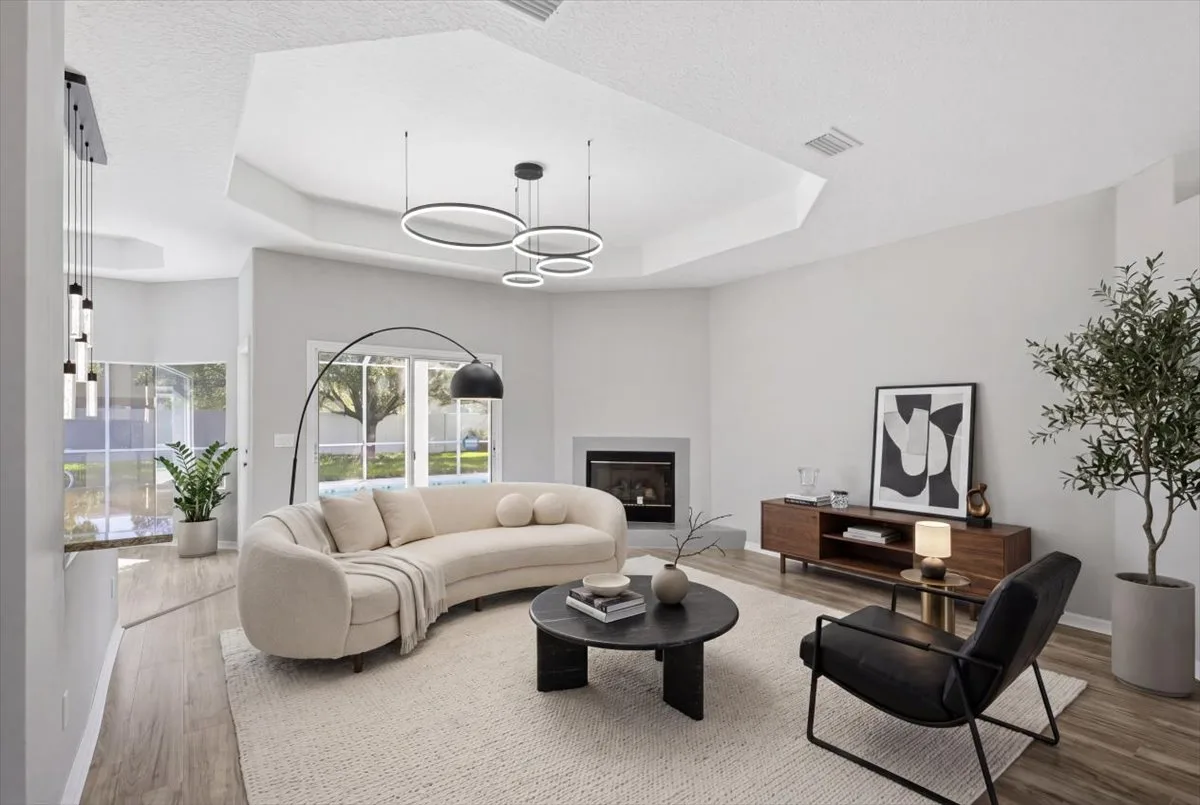
The Royal Palms House
A full-house renovation on a quarter-acre Palm Coast lot — every interior room, the pool lanai, and the front elevation. The brief was straightforward and hard to execute: make it feel light, feel coastal, and stop feeling like 2003.
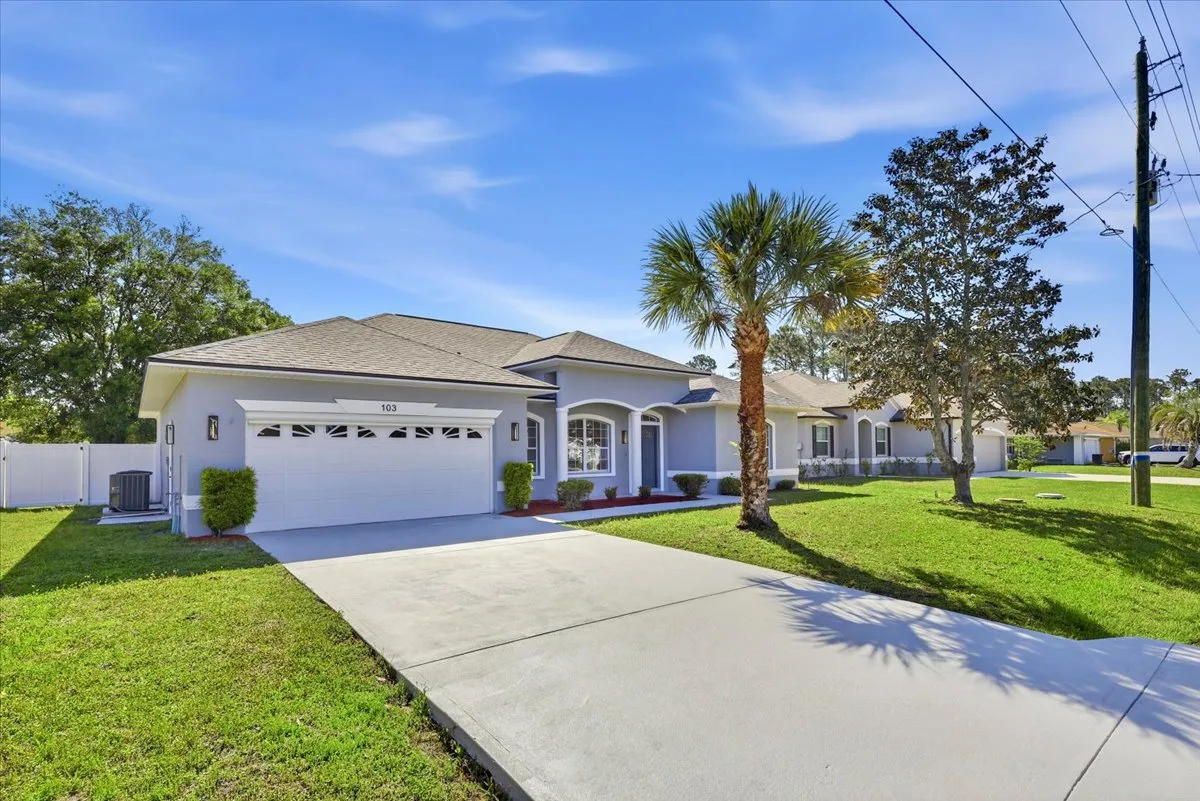
The problem
A compartmentalized plan that cut the main living area off from the pool, dated finishes throughout, and an entry that gave away the age of the house before anyone got through the door.
What we did
Opened the main living volume and pulled light through to the lanai, rebuilt the kitchen around a working island, redid the primary suite and bath, and refreshed the exterior so the curb appeal matched the interior.
The detail we would point at
The tray ceiling in the living room. It reads as an architectural feature rather than a builder default because the lighting was designed into it before drywall — not surface-mounted afterward.